Egress Window Inspection: What Home Inspectors Should Check, Photograph, and Call Out
Egress windows are easy to reduce to a code trivia question.
That is a mistake.
In the field, an egress window inspection is really about one thing: can the opening function as a realistic emergency escape and rescue route, and can you document what you actually observed without pretending to perform a code-compliance inspection?
For home inspectors, this comes up most often in basement bedrooms, finished basements, and sleeping rooms where the window is supposed to do more than bring in light. It needs to open, stay open, provide a usable path, and avoid being trapped by paint, hardware failure, security bars, window-well issues, or site conditions that make the opening technically present but practically useless.
This guide is built for inspectors, not installers. The goal is to help you move through the inspection in a tight sequence, capture the right photos, and write a finding that holds up later.
Note
This article was checked on July 24, 2026 against ICC Digital Codes' 2024 IRC building-planning chapter and HUD housing guidance that still references common emergency-escape benchmarks such as minimum net clear opening, opening height and width, and window-well clearance standards. Local amendments can change the exact requirement, so field notes should describe observed conditions and avoid unsupported compliance claims unless your scope specifically requires them.
The Fast Rule for Egress Window Notes
When you call out an egress window issue, include four things:
- Which room or window you are talking about
- What condition limited operation or escape use
- Why that condition matters for life safety or access
- What follow-up you recommend
Weak notes say only "egress window concern."
Strong notes explain whether the problem was operation, opening size, well clearance, obstruction, hardware, sill height concern, or some combination of those.
A Field Order That Keeps the Inspection Tight
Use this order:
- Confirm which sleeping rooms rely on a window for emergency escape
- Observe the window closed
- Operate it if conditions appear safe
- Assess the path through the opening
- Check the window well and exterior discharge area when present
- Photograph the whole sequence before moving on
That order matters because many egress-window reports get sloppy after the inspector jumps straight to measurements or straight to a close-up photo of a latch.
Start with function and access first.
1. Identify Which Openings Deserve Extra Attention
Not every operable window is an egress window.
Your highest-value inspection time goes to:
- Basement bedrooms
- Finished basement living areas that may be used as sleeping rooms
- Attic conversions
- Any room presented to the buyer or occupant as sleeping space
- Below-grade windows with wells
The practical question is not "Does this house have windows?"
It is "If somebody had to get out of this room fast, is this opening likely to work the way people think it will?"
That mindset gives you better observations than staring at dimensions alone.
2. Check Basic Operation Before You Chase Dimensions
An egress window that cannot be opened cleanly is already a meaningful inspection issue.
Look for:
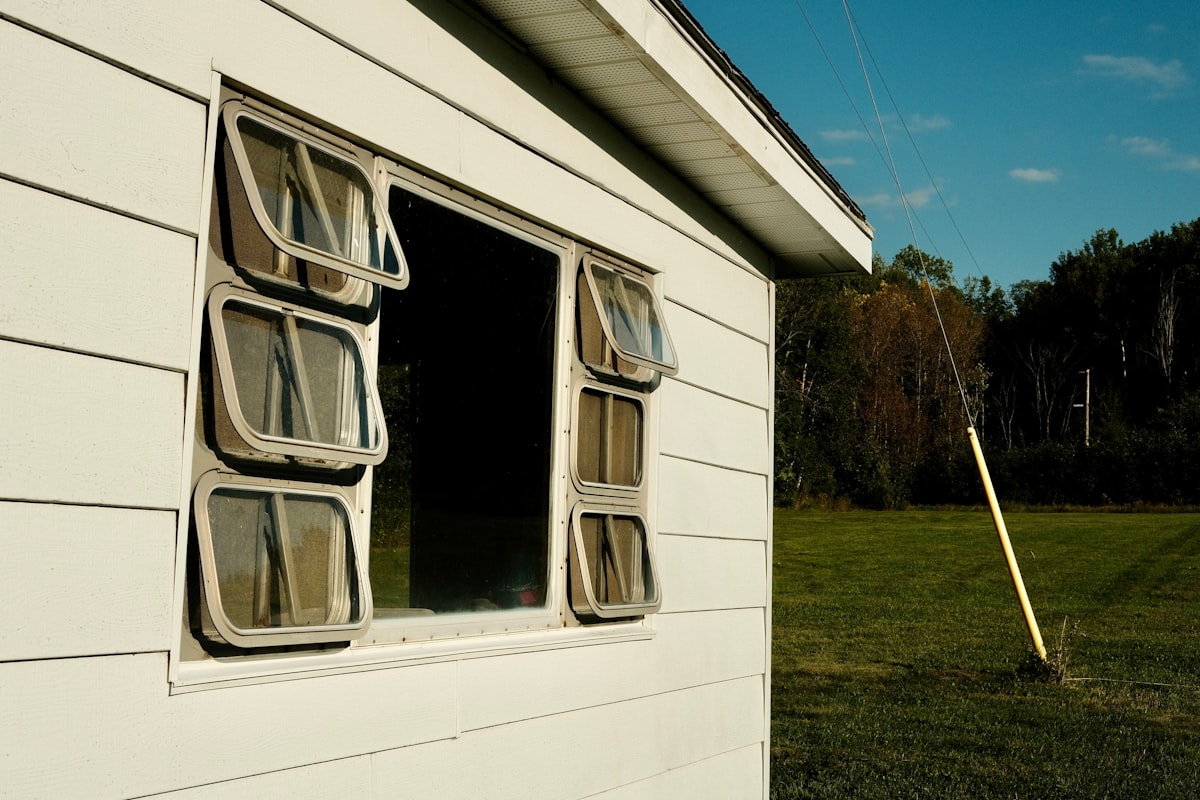
- Painted-shut sash or frame edges
- Sticking, binding, or distorted operation
- Broken cranks or operator hardware
- Missing or damaged latches
- Window that will not stay open
- Security bars, screens, or inserts that interfere with escape use
- Furniture or stored items blocking access from inside
A lot of egress failures are not dramatic. The window technically opens, but only with force, both hands, or extra manipulation that would be unrealistic in an emergency.
That belongs in the report.
Report example
"At the basement bedroom, the designated emergency escape window was difficult to open and required excessive force during operation. Limited operability may delay emergency exit or rescue access. Recommend evaluation and correction by a qualified contractor."
3. Think in Terms of Usable Clear Opening
This is where inspectors get pulled into code arguments.
The smarter field approach is to observe whether the opening appears consistent with a usable emergency escape path and to note visible limitations clearly. In many jurisdictions, inspectors and contractors will recognize common IRC-style benchmarks for net clear opening, minimum width and height, and maximum sill height, but your report is stronger when it stays anchored to what you saw.
That means documenting conditions such as:
- Opening appears unusually narrow or shallow for escape use
- Bottom of clear opening appears excessively high above the floor
- Hardware or sash design reduces usable opening area
- Storm windows or inserts reduce the effective path
If you take measurements as part of your normal process, report them accurately. If you do not, do not bluff.
Key Takeaway
If a window only looks compliant when fully open at a specific angle, capture the actual open position in a photo. That image usually explains the issue faster than a paragraph.
4. Do Not Ignore the Window Well
Below-grade egress openings fail all the time at the window well, not the sash.
Inspect the well for:
- Inadequate horizontal clearance
- Debris, mulch, stone, or stored items reducing escape space
- Corrosion, bowing, or damage at the well wall
- Poor drainage or standing water
- Missing ladder or step provisions where depth suggests they may be needed
- Covers that are difficult to remove or appear trapped in place
- Exterior grading that sends water into the well
The window can operate perfectly and still function poorly as emergency egress if the well is too tight, full of water, covered improperly, or blocked by landscaping.
This is also where moisture and safety overlap. A bad window well often creates both water intrusion risk and escape limitation.
For related moisture issues, see Basement Inspection: What Every Inspector Should Check & Document and Moisture Intrusion Inspection: How to Find, Photograph, and Report Water Damage Fast.
5. Look at the Exterior Discharge Area
Once someone gets through the opening, where do they go?
That sounds obvious, but inspectors miss it because they stop at the well.
Check:
- Fences or gates immediately blocking exit
- Dense vegetation limiting movement
- Stored materials stacked outside the well
- Trip hazards or unstable landing areas
- Covers or grates that appear difficult to move from inside the well
Again, stay grounded in observed function. You are not redesigning the property. You are documenting whether the escape route appears obstructed or limited at the time of inspection.
6. Photograph the Sequence, Not Just the Defect
Egress window findings are easier to defend when your photos tell a sequence.
Minimum photo package:
- One room-context photo showing the window location
- One closed-window photo
- One open-window photo
- One photo showing the usable opening or the limitation
- One window-well overview photo when applicable
- One close-up of corrosion, obstruction, standing water, damaged hardware, or cover condition
If access was blocked by furniture, stored materials, or site conditions, photograph that too.
That limitation photo matters just as much as the defect photo.
7. What Deserves Stronger Report Weight
Give stronger emphasis to:
- Window that would not open
- Opening blocked by security devices or fixed obstructions
- Well conditions that materially limit escape
- Significant standing water or deterioration at the well
- Clear access limitations in a sleeping room
- Multiple conditions affecting the same opening
Lower-priority items include cosmetic rust, minor wear, or maintenance issues that do not appear to change operation or escape function.
The mistake is burying a meaningful egress limitation under a soft note like "recommend maintenance."
If escape use looked compromised, say so plainly.
8. Language to Avoid
Avoid:
- "This room is illegal"
- "The house fails code"
- "This window is definitely not compliant"
Those statements often go beyond the inspection scope unless you are explicitly retained for code-compliance work and have the local standard in hand.
Better language:
- "The window appeared limited for emergency escape use due to..."
- "The accessible opening was reduced by..."
- "The below-grade window well contained conditions that may interfere with emergency egress..."
That is accurate, defensible, and useful to the client.
9. Ready-to-Use Narrative Examples
Difficult operation
"At the finished basement sleeping room, the emergency escape window was difficult to operate and required excessive force to open. Delayed or restricted operation may interfere with emergency escape and rescue access. Recommend evaluation and correction by a qualified contractor."
Limited clear opening
"The accessible opening at the bedroom egress window appeared limited by sash/hardware configuration and may reduce emergency escape usability. Recommend further evaluation and correction as needed by a qualified contractor."
Window well obstruction
"The below-grade window well contained accumulated debris and stored materials that reduced usable clearance at the emergency escape opening. Restricted clearance may interfere with occupant escape. Recommend clearing the well and further evaluation as needed."
Water and deterioration at well
"Standing water and visible deterioration were observed at the basement egress window well. These conditions may contribute to both moisture intrusion and reduced emergency egress performance. Recommend drainage correction and repair by a qualified contractor."
Security device concern
"Security hardware/screens at the bedroom window may interfere with rapid emergency escape based on observed configuration at the time of inspection. Recommend review and correction to provide a readily usable emergency opening."
10. A Simple Inspection Script You Can Reuse
When you get to a likely egress opening, run this script:
- Is this a sleeping-room or basement emergency opening?
- Can I access it cleanly from inside?
- Does it open without unreasonable force?
- Does the clear opening appear realistically usable?
- If below grade, does the well allow the window to function and a person to get out?
- What photos prove that conclusion?
That is usually enough to turn a fuzzy observation into a strong report note.
Where Inspectors Usually Lose Time
They lose time in two places:
First, they wait until later to remember exactly why the opening felt wrong.
Second, they write around the issue instead of naming it.
You do not need a dramatic paragraph. You need a clean field note with the room, the limitation, the safety implication, and the recommendation.
If you want cleaner narrative structure across the whole report, see Home Inspection Report Writing Phrases: Clearer Narratives for Defects, Limitations, and Recommended Actions and What Does a Home Inspector Look For? 47 Things to Check.
Where ReportWalk Helps
Egress window findings are exactly the kind of note that gets weaker when you try to reconstruct it later from memory.
ReportWalk lets you dictate the room, operation result, window-well condition, and recommendation while you are standing at the opening, then attach the context and close-up photos before you move on to the next area.
That keeps the note specific, fast, and defendable without going back to type it all from scratch at the truck.
For deeper background, inspectors can review the ICC Digital Codes residential planning chapter and HUD's housing rehabilitation guidance, then apply those concepts within the scope and SOP they actually work under.