How to Do a Fire Risk Assessment: The Five Steps, Walked Room by Room (UK)
The government's guidance sets out a fire risk assessment as five steps:
- Identify the fire hazards.
- Identify the people at risk.
- Evaluate, remove, reduce and protect.
- Record, plan and train.
- Review.
Written down like that, it sounds like a desk exercise. It isn't. Almost everything that ends up in a good assessment is found by walking the building, opening doors, looking behind things and asking the people who work there what actually happens at 4pm on a Friday.
This is that walk, in the order you'd do it, and how the five steps fit onto it.
Before you start walking
- Know who the responsible person is. In England and Wales the Regulatory Reform (Fire Safety) Order 2005 puts the duty on the employer, owner or whoever controls the premises. You can do the assessment yourself if you're competent, or hire an assessor, but the duty stays with the responsible person.
- Get the plans, or sketch one. Mark the exits, the stairs, the alarm panel and the extinguishers as you find them.
- Ask for the paperwork you'll want to check against: the alarm and emergency lighting test records, the last extinguisher service, the electrical inspection, any previous assessment and its action list.
- Find out who uses the building: staff, visitors, contractors, anyone sleeping there, and anyone who'd need help getting out.
Note
Since October 2023, the Building Safety Act changes mean every responsible person in England and Wales must record the whole assessment in writing, not just the significant findings, and record who carried it out. The old "fewer than five employees" exemption from writing it down no longer applies.
The walk
Start where people arrive and finish where they'd leave in an emergency. At every stop you're doing steps 1 to 3 at once:
- Step 1: what could start a fire here, and what would it burn?
- Step 2: who's here?
- Step 3: what's already stopping it, and what isn't?
The entrance and reception
- Visitors: how does a visitor know what to do if the alarm sounds? Is there a signing-in record that someone would actually take outside?
- Fire action notices: are they up, readable, and do they match what really happens?
- The alarm panel: is it here? Is it showing a fault? Is the zone chart next to it up to date?
Escape routes and stairs
Escape routes are where most findings are, and they get worse over time without anyone noticing.
- Clear: nothing stored in corridors or stairs, and no "temporary" boxes, chairs or bikes.
- Fire doors:
- They close on their own and latch from any angle.
- The gaps around them are even, and the seals and hinges are intact.
- Nobody has wedged them open.
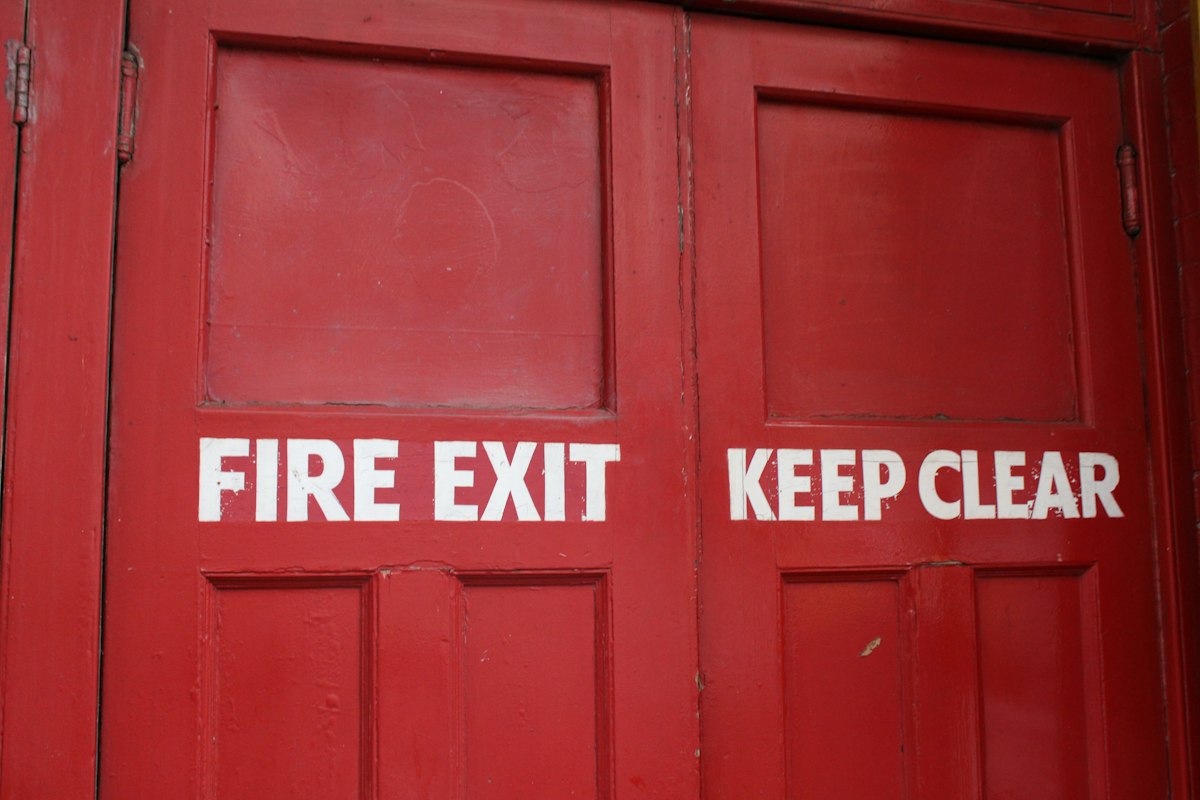
- Final exits: they open easily without a key in the direction of escape, and nothing is parked or piled outside them.
- Emergency lighting and exit signs: are they present along the whole route, including the outside? Are they lit and in date?
- Every route can actually be walked to a place of safety. Try it.
Offices and general rooms
- Electrics:
- no overloaded extension leads or daisy-chained adaptors
- no heaters next to paper
- nothing charging overnight on a desk
- Waste: bins emptied, and not stacked against a wall or under a stair.
- Travel distance: how far is it from the far corner to an exit, and is there a second way out if the first is blocked?
Kitchens and break rooms
- Cooking appliances: toasters, microwaves and kettles are clean, away from combustibles, and not left running unattended.
- Commercial kitchens: check the extract ducts are cleaned, the grease filters are in place, and a fire blanket and the right extinguisher are close by.
Plant rooms, stores and service areas
These are the rooms nobody walks through, which is why they're where fires start and spread unseen.
- Storage: nothing stored in plant rooms, electrical intake rooms or riser cupboards.
- Flammables: fuel, solvents and gas cylinders are kept in the right place, in the right quantity and ventilated.
- Compartmentation: look for holes where cables or pipes pass through walls and ceilings. Every one is a path for smoke unless it's sealed.
- Bins and pallets outside: they're kept away from the building, so an arson fire can't reach the walls.
Sleeping areas
If anyone sleeps in the building (a hotel, care home, hostel or the flat above a shop), the bar rises:
- detection in every room that needs it
- protected escape routes
- a plan for night staffing
This is where many assessments need a specialist.
Step 2, done properly: the people
On the walk, write down who is at risk, not just "staff":
- Lone workers: cleaners, security staff, anyone in early or late.
- People unfamiliar with the building: visitors, contractors, members of the public.
- People who'd need help: anyone with a mobility, sight or hearing impairment, which is where a personal emergency evacuation plan comes in.
- Anyone sleeping.
Step 3: evaluate and act
For each hazard, ask: can I remove it? If not, can I reduce it? Then, are the protections enough to get everyone out?
The protections are:
- detection and alarm
- escape routes
- emergency lighting
- firefighting equipment
- signs
- compartmentation
Most findings end up as one of three kinds:
- Housekeeping: things stored in the wrong place, doors wedged open, and rubbish. Cheap and quick to fix, but they come back.
- Maintenance: a fire door that doesn't close, a dead emergency light or an overdue alarm service.
- Structural: holes in compartment walls, an escape route that's too long, or no second exit. These cost money and need a plan.
Steps 4 and 5: write it, give it to someone, look again
- Record:
- the hazards and the people at risk
- what's in place and what needs doing
- who will do each action and by when
- Inform and train: staff should know the plan. Run a drill and record it.
- Review: regularly, and whenever something changes: a new layout, new work, new occupants, after a fire or a near miss. Many responsible persons review every year as a minimum.
What assessors find again and again
Fire doors wedged open. It's the commonest finding and the most dangerous, because a wedged door turns a protected stair into a chimney.
Storage creep. The corridor was clear last year. Now there's a printer, three boxes and a Christmas tree.
Holes nobody made. A data cable was installed, a hole was drilled through a compartment wall, and nobody sealed it.
Test records that stop. The weekly alarm test was logged until the person who did it left.
An action list with no names. "Repair fire door" is not an action. "Repair the first-floor stair door self-closer, J. Patel, by 30 November" is.
Doing it on the walk
A fire risk assessment is done standing in a stairwell, looking at a door closer, with a torch in one hand. Most people make notes on paper and type them up at the desk afterwards, and that's where the detail is lost.
Speak while you walk, and the document writes itself. Say what you see at each stop, for example: "First-floor stair door, wedged open with a fire extinguisher, closer works when the wedge is out, photo. Riser cupboard, cleaning stock stored inside, cable holes unsealed, photo." The finding, the photo and the action are recorded where you found them.
Key Takeaway
The free fire risk assessment form follows the UK five steps: hazards, people, controls, the overall risk rating and an action plan with owners and dates. It fills in on a phone and gives you a PDF. In the ReportWalk app it fills in as you speak, and the actions carry into the next review. First walks free.
Related
- Fire risk assessment form (UK, five steps): the free template
- Fire drill checklist: run and record the drill step 4 asks for
- Emergency lighting inspection: the monthly and annual tests
- Fire extinguisher inspection: the monthly check
Frequently asked questions
How do you do a fire risk assessment? Walk the whole building following the five steps:
- Identify what could start a fire and what would burn.
- Identify who's at risk.
- Evaluate the risk and remove, reduce or protect against it.
- Record the findings with an action plan, then inform and train people.
- Review it regularly and whenever something changes.
Can I do my own fire risk assessment? Yes, if you're competent to do it, which usually means a straightforward building and enough knowledge of fire safety. Larger, complex or higher-risk premises, or anywhere people sleep, usually need a professional assessor. Either way, the responsible person keeps the legal duty.
What are the five steps of a fire risk assessment?
- Identify fire hazards.
- Identify people at risk.
- Evaluate, remove, reduce and protect from risk.
- Record, plan, inform, instruct and train.
- Review.
Does a fire risk assessment have to be written down? In England and Wales, yes. Since October 2023, every responsible person must record the full assessment in writing, whatever the size of the business, along with the name of the person who carried it out.
How long does a fire risk assessment take? For a small office or shop, a few hours including the walk and the write-up. Large or complex buildings take days. The walk is usually the quickest part, and the write-up is where time goes.
What's the most common fire risk assessment finding? Fire doors that are wedged open, don't close fully or have damaged seals, followed by storage in escape routes and unsealed holes in fire-resisting walls.